






3 μm — JONSN's Precision Bottom Line: A Field Record of the Zeiss CMM Annual Maintenance & Accuracy Calibration
Precision is never bought in one deal — it is calibrated, year after year.
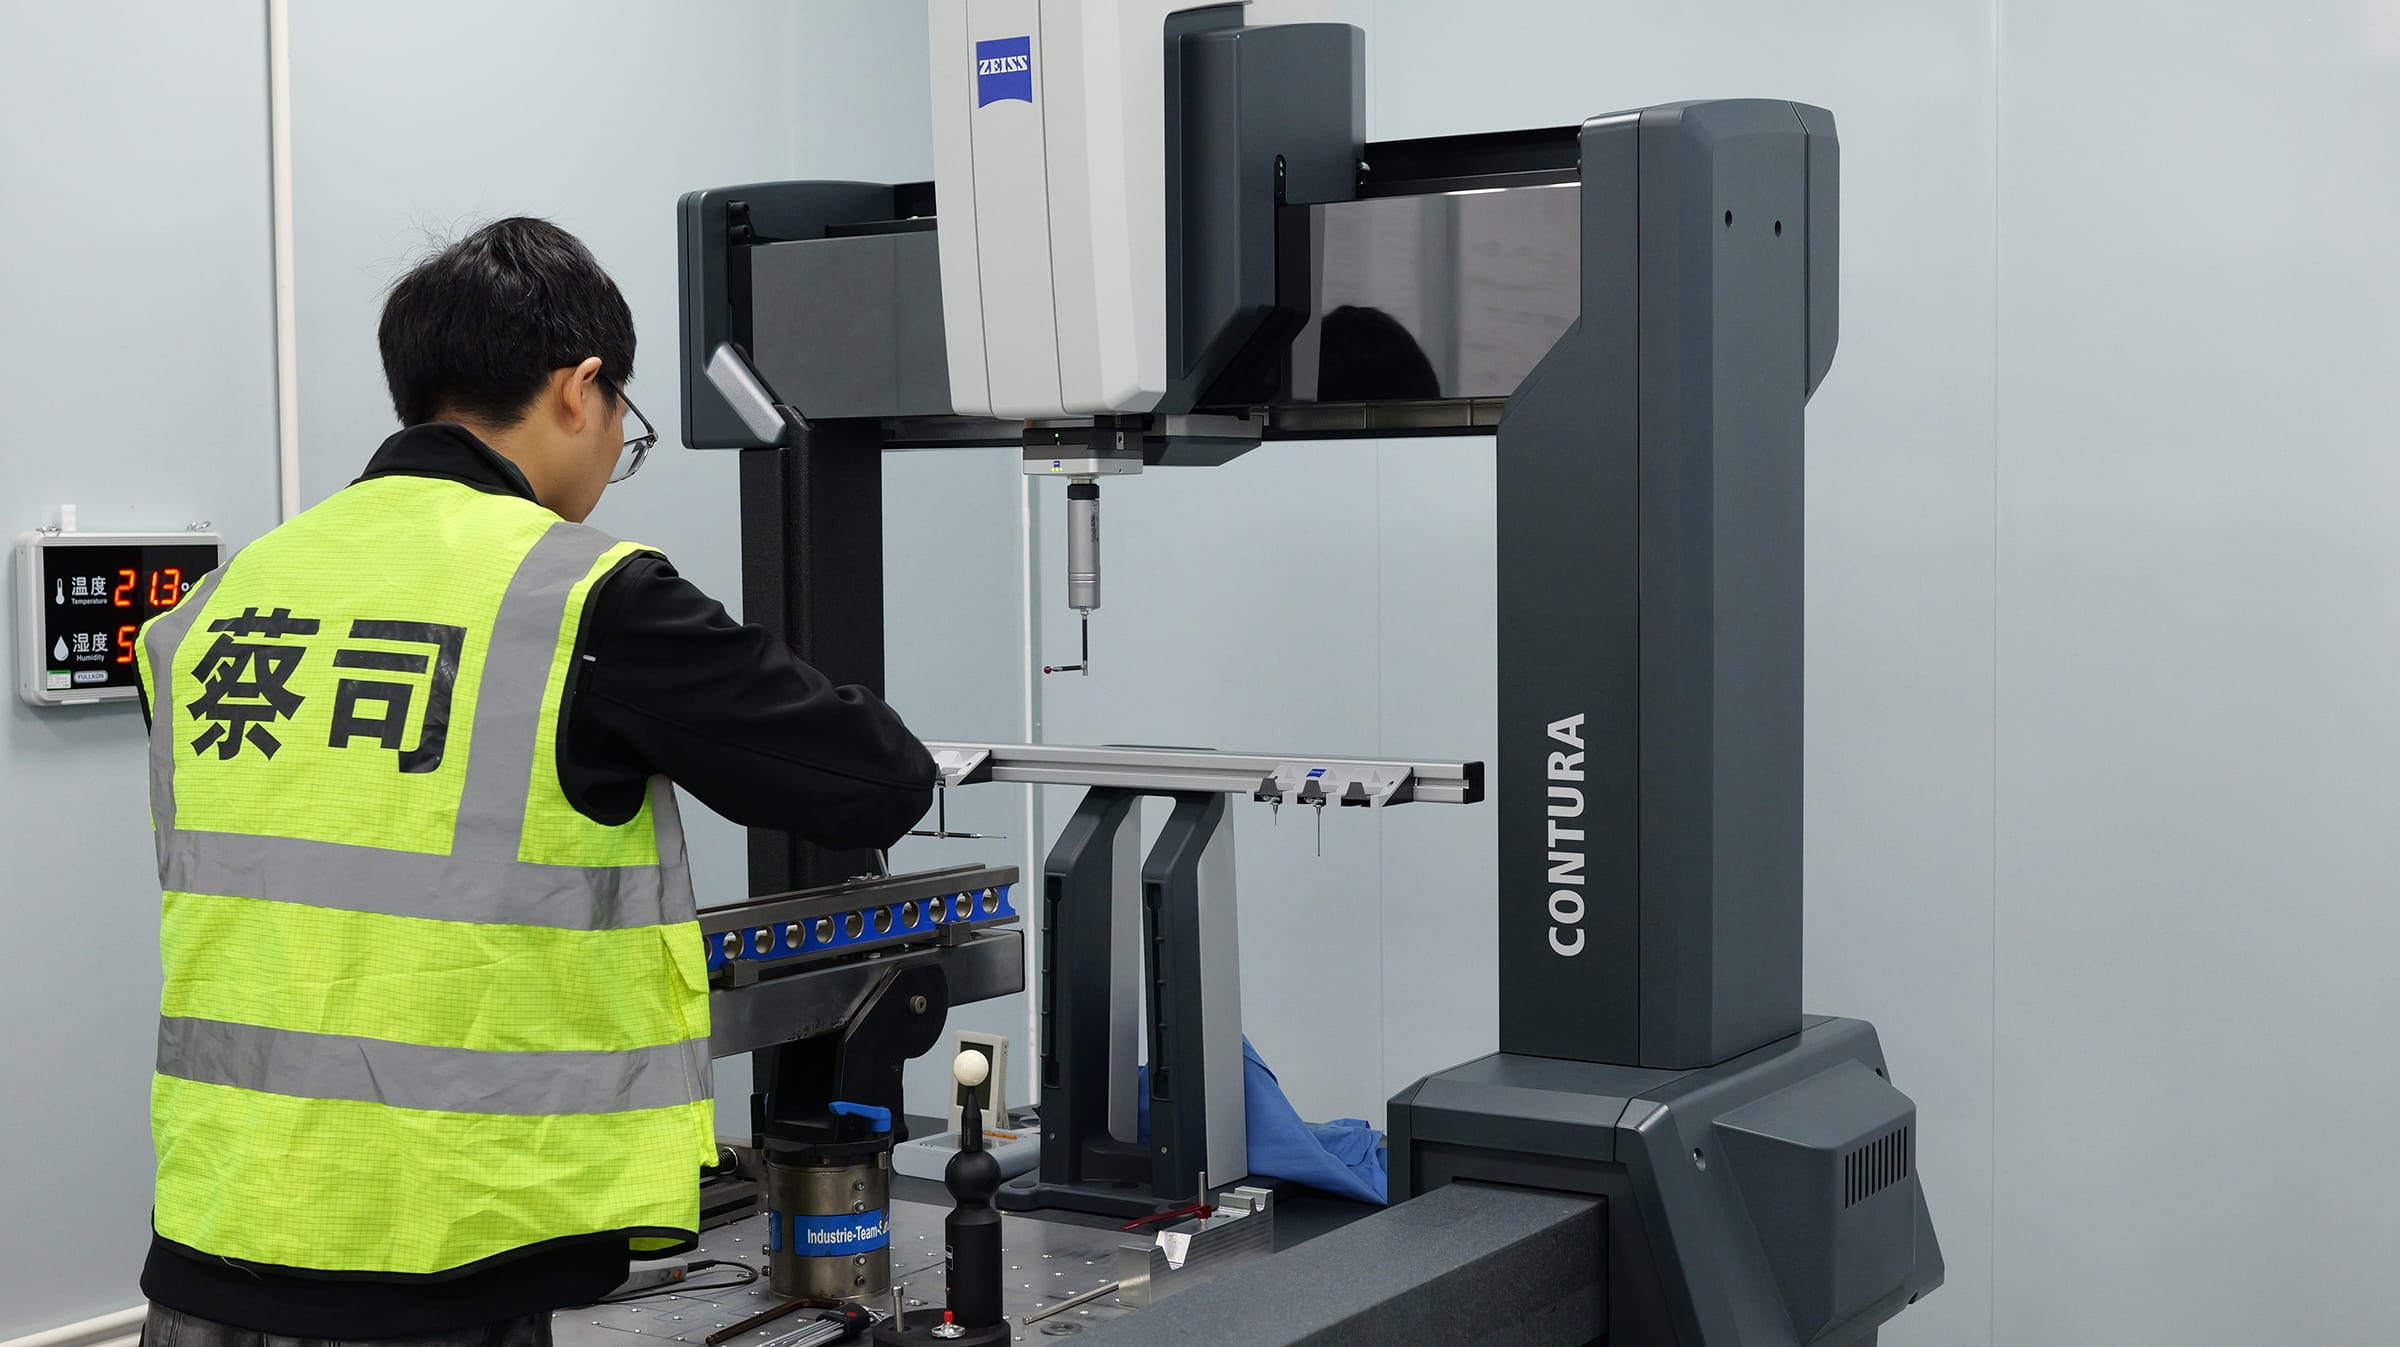
In October, Zeiss factory service engineers arrived at the JONSN metrology lab as scheduled and completed the annual maintenance and once-a-year accuracy calibration of the Zeiss coordinate measuring machine (CMM) in our workshop. For most companies, this is just a routine formality; but for a machine that every day "rules" on micron-level tolerances for magnetic drive gear pumps, it is a physical examination that tolerates no cutting corners.
▼ Mechanical Checkup: Keeping Every Measurement Jitter-Free
Measurement distortion on a CMM rarely starts with software — it starts with mechanical wear. The engineers inspected and adjusted the machine's mechanical condition item by item:
| Maintenance Item | Purpose |
| Machine bearing clearance adjustment | Eliminate motion jitter and prevent measurement distortion |
| Leveling calibration | Ensure a stable and reliable machine datum |
| Belt tension check & adjustment | Ensure smooth, slip-free drive transmission |
| Drive chain & safety-parameter chain review | Safeguard machine operating safety and repeatability |
▼Accuracy Calibration: Everything Aligns to 3 μm
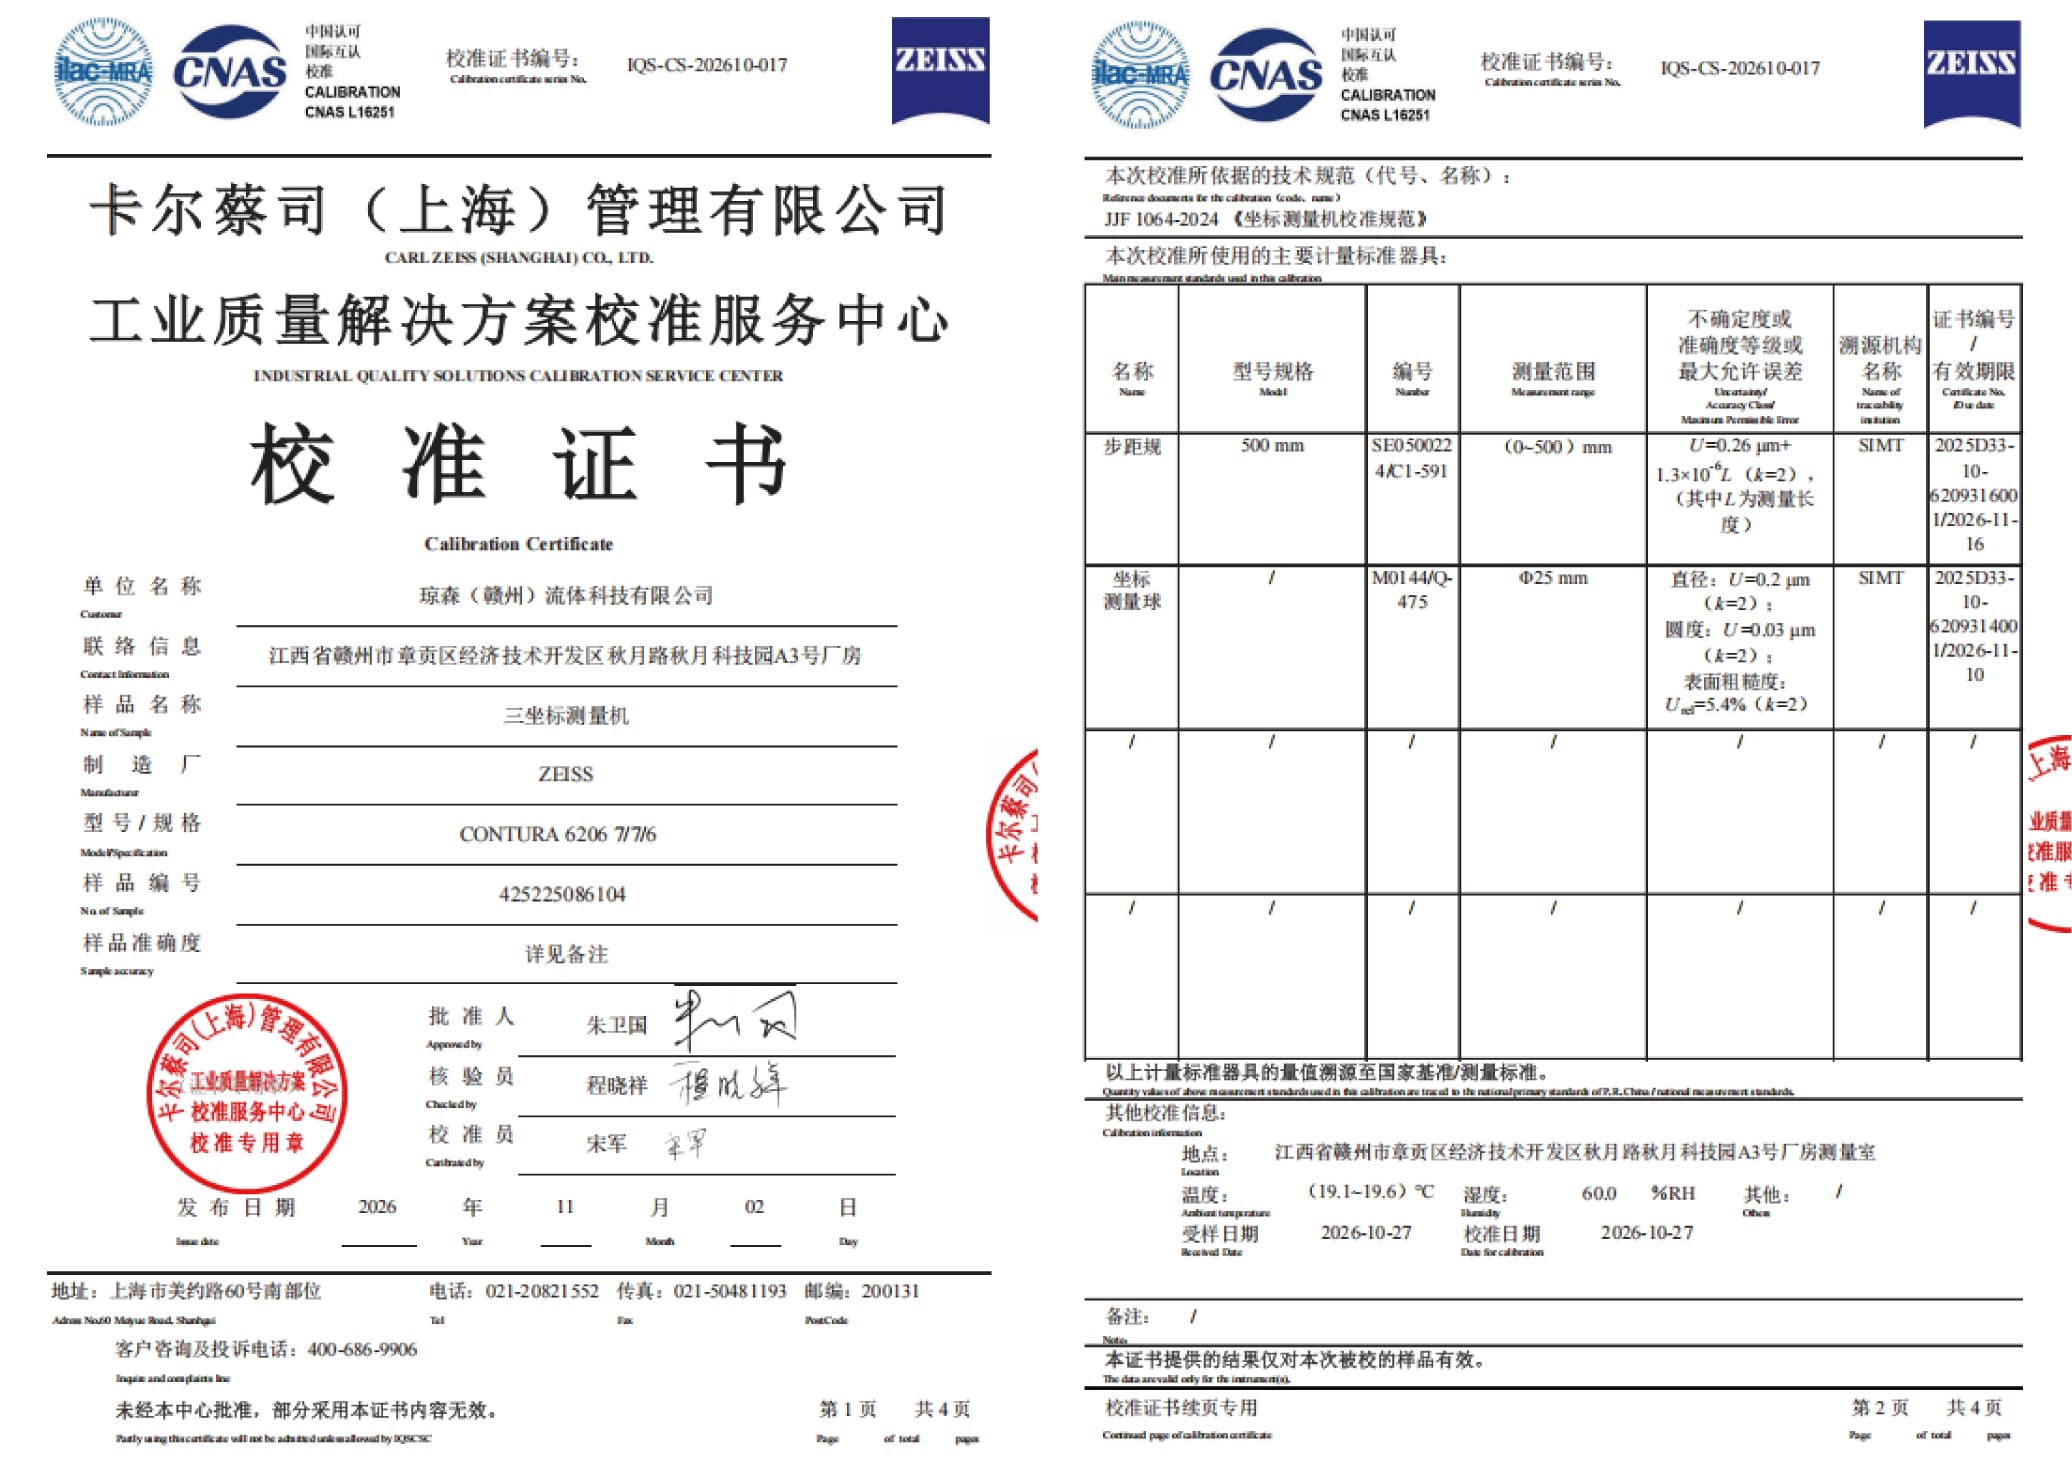
With the mechanical condition restored, we moved on to the most critical step — accuracy verification and correction. Using certified gauge blocks, the engineers systematically measured and compensated the machine's volumetric accuracy, bringing measurement accuracy back within a stable 3 μm. Upon completion, a calibration certificate was issued by the certified party.
What does 3 μm mean? Roughly 1/25 the diameter of a human hair. Every single data point this CMM produces directly determines whether a JONSN product is cleared for release.
▼ Why Take It So Seriously? Because Clearance Is Precision
For JONSN magnetic drive gear pumps, the CMM's core inspection target is the clearance accuracy between the pump body and the pump chamber. These few-micron clearances directly determine three things:
① Metering stability — clearance governs internal leakage; the more consistent the clearance, the higher the flow repeatability and the more accurate the metering;
② Wear life — a well-designed clearance keeps the gear pair on a stable wear curve over long-term operation, delivering a longer service life;
③ Flow delivery accuracy — clearance directly determines volumetric efficiency, the very foundation of output flow rate and pulsation performance.
In other words, every performance specification of the pump ultimately comes down to these few microns.
▼Calibration & Maintenance: Not Just Going Through the Motions
Yet in this industry, there are two ways to handle it:
The first: "buying the badge." To save trouble and money, some companies simply purchase a third-party "calibration label" and stick it on the machine. Whether the machine is actually accurate — whether it was truly calibrated to spec — nobody verifies. The certificate is in hand, but the confidence is not.
The second: doing it for real. Certified engineers from the OEM (Zeiss) are invited on-site with certified gauge blocks, calibration software, and a complete procedure to verify accuracy and perform maintenance axis by axis, probe by probe, item by item. Whatever is out of tolerance gets repaired, re-measured, and re-checked — until everything is back to factory standard.
We chose the second.
Why are we willing to put in this extra effort?
To be honest, inviting OEM engineers on-site costs more time and money than "buying the badge" — and it costs us part of our own production schedule.
But we do the math differently: when customers entrust their production lines to our pumps, they are entrusting their stability to us. If the "ruler" we use ourselves is off, how can we guarantee that the products we deliver are accurate?
Quality is not a label stuck on a machine — it is doing what must be done, solidly, day after day.
Every pump that leaves our factory is vetted by this machine — one that has been proven accurate.
▼ Once a Year: Only the Baseline, Never the Finish Line
Beyond the annual calibration, JONSN performs full-process quality inspection on every magnetic drive gear pump before it leaves the factory: from incoming parts inspection and in-process sampling checks to complete machine performance testing, with an inspection record established for each individual pump.
Lithium batteries, semiconductors, chemicals, medical... these high-end fluid-transfer industries impose near-harsh requirements on micro-volume media transfer — stable flow, low pulsation, and zero tolerance for leakage. What underpins these demands is precisely this Zeiss CMM in our workshop that gets "scrutinized" once a year — and a team of JONSN people who haggle over every 3 μm.
Rigorous quality inspection is JONSN's unwavering commitment to customers in high-end fluid transfer.